
<-- style PDP --> 2001-71 Simcoe Street, Toronto - Condo Apt for lease for $3,500
  • new
  • for lease

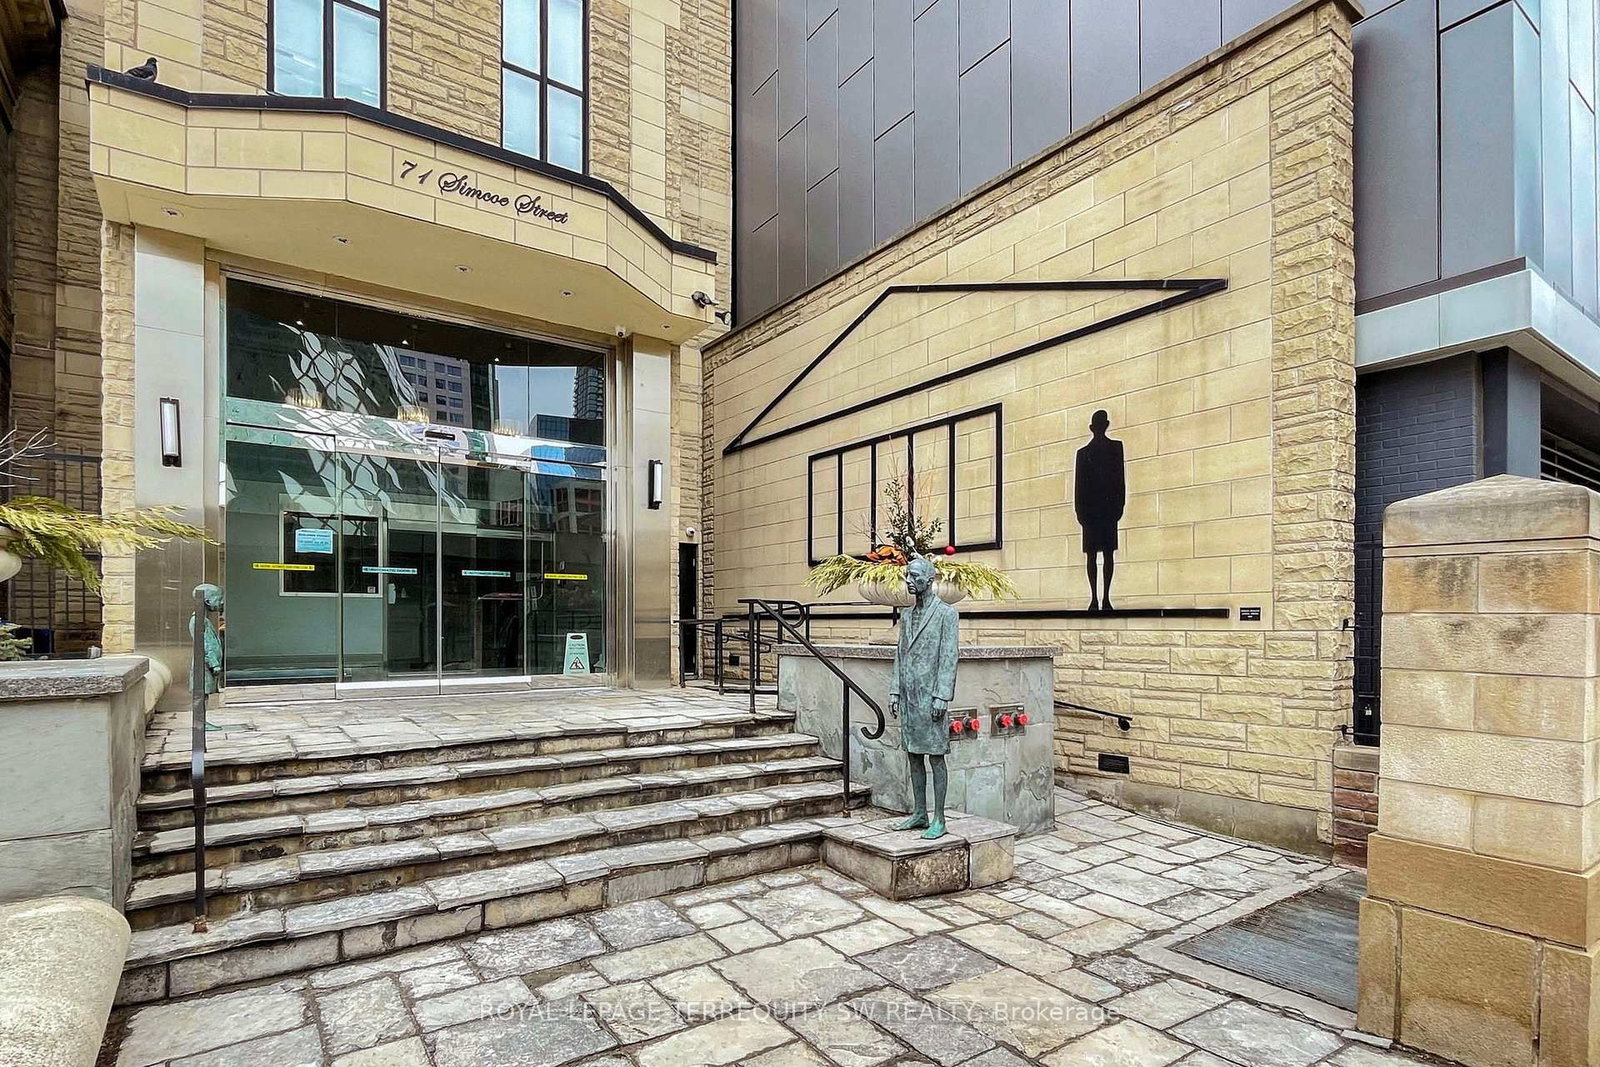
2001-71 Simcoe Street

Toronto, Ontario, M5J 2S9 - Bay Street Corridor

$3,500

  • Neighbourhood

    Bay Street Corridor

  • Major Intersection

    Simcoe Between King St W/ Wellington St W

  • Listed Since: 4 day(s)

  • Last update: today

Overview

  • Property Type

    Condo Apt, Apartment

  • Bedrooms

    1 + 1

  • Bathrooms

    2

  • Square Feet

    1200-1399

  • Exposure

    West

  • Total Parking

    1 Underground Garage

  • Locker

    Exclusive

  • Furnished

    No

  • Balcony

    None

Property Description

Property description for 2001-71 Simcoe Street, Toronto

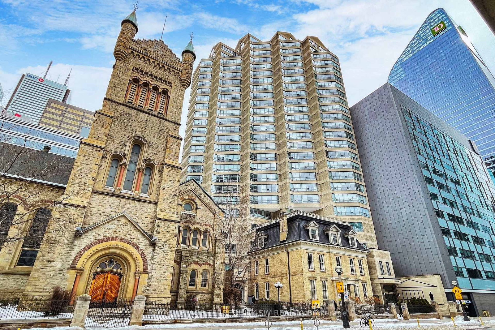
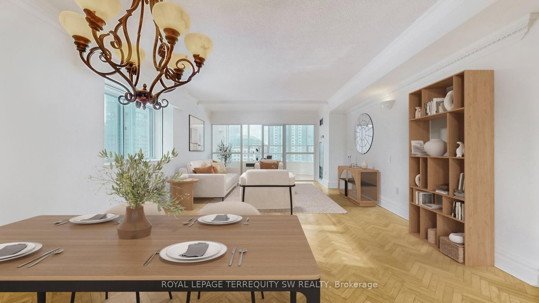
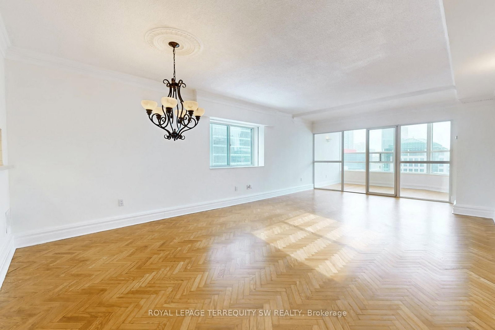
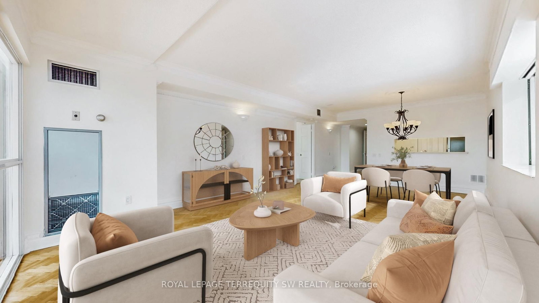
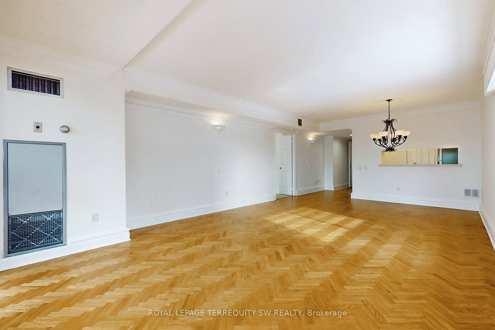
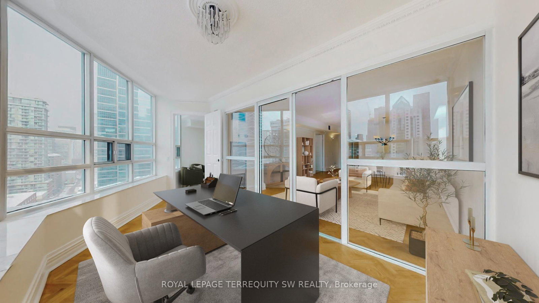
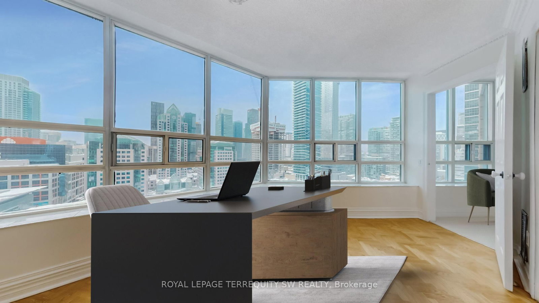
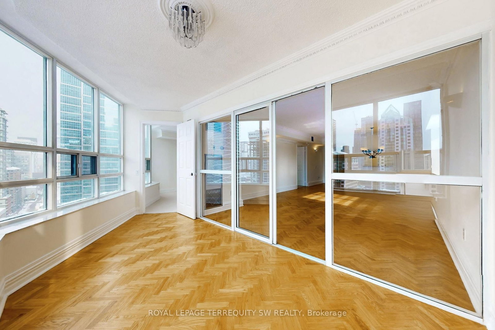
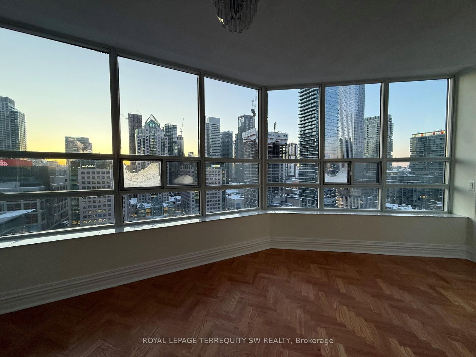
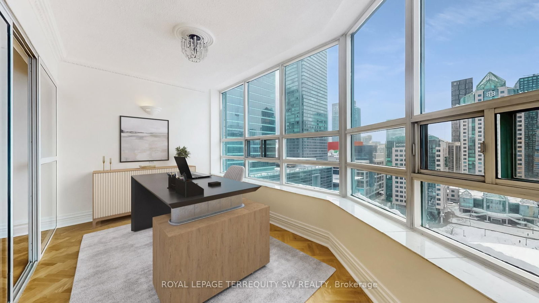
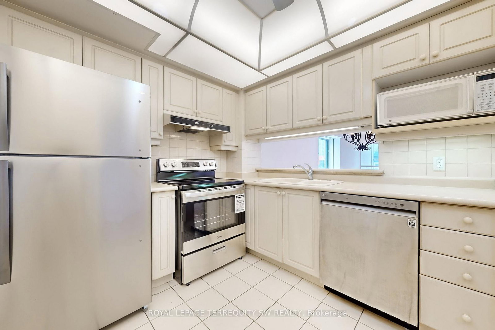
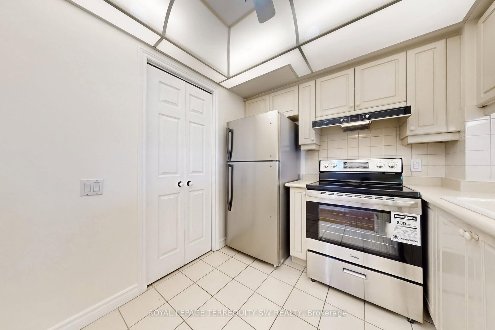
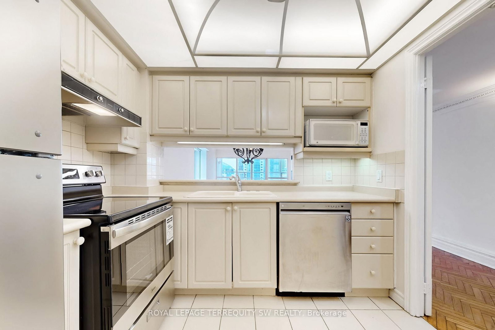
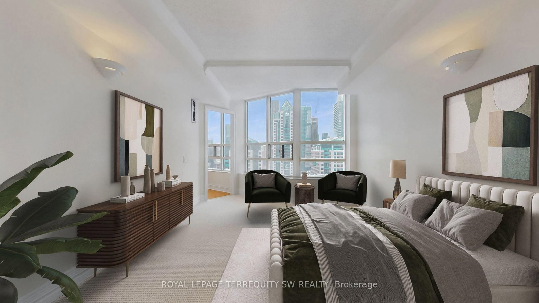
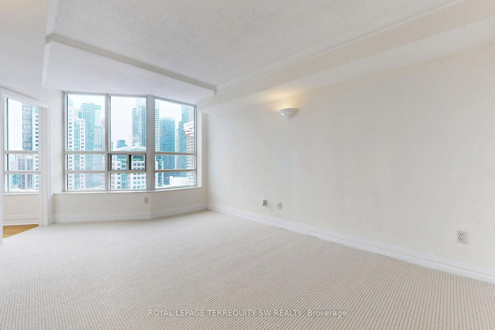
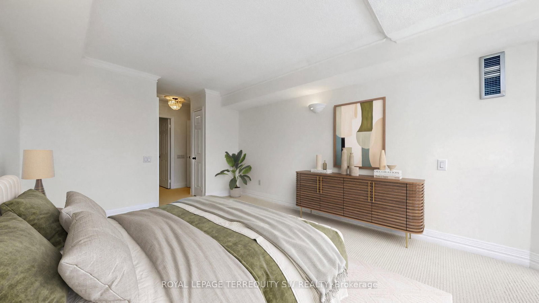
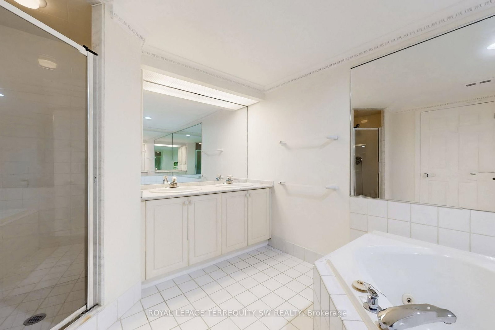
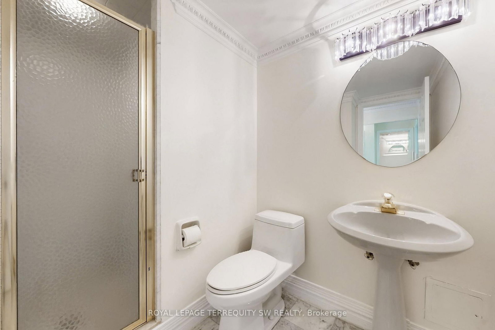
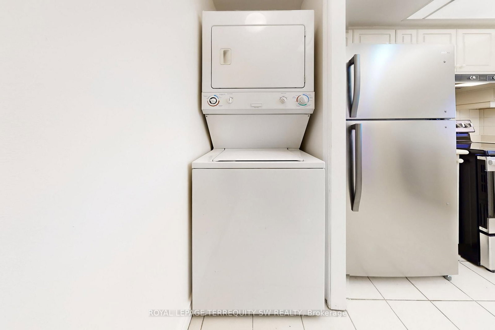
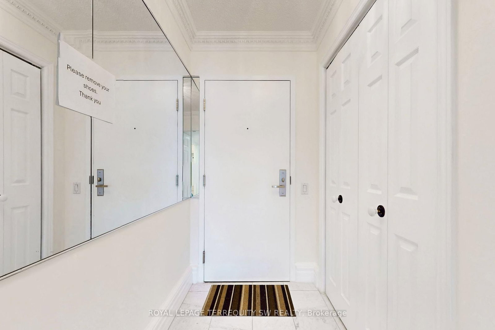
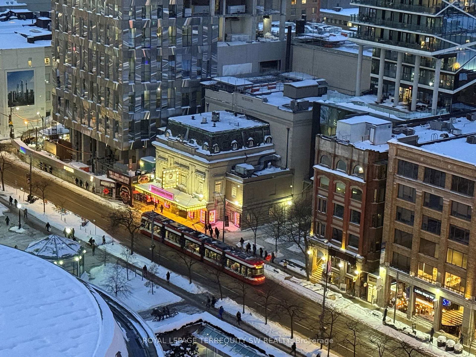
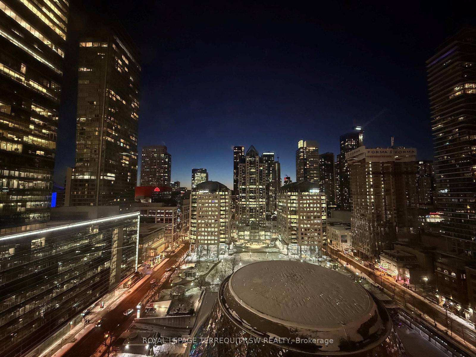
Welcome to Symphony Place in the heart of Toronto's Theatre District. This elegant corner 1 bedroom + Solarium/Den suite has both south and west-facing views. Spanning approximately 1,230 sq ft, this sun-drenched unit captures iconic city views over the Entertainment District, with direct sightlines overlooking Roy Thomson Hall, creating a truly dramatic urban backdrop. The living, dining, and glass-enclosed solarium spaces are seamlessly connected and finished with herringbone hardwood floors, high baseboards, and elegant cornice moulding, offering warmth and architectural character. The solarium-accessible from both the living room and primary bedroom is ideal as a home office, reading lounge, or formal sitting area. The kitchen is self-contained with a passthrough to the dining area, supporting effortless entertaining, while the windowed dining space is accented by a ceiling medallion and decorative light fixture. A stacked washer and dryer are conveniently located just off the kitchen. The primary bedroom serves as a serene retreat, featuring new broadloom, a walk-in closet, and direct access to a spacious 5-piece ensuite complete with a jacuzzi tub, separate shower, and double vanity. A well-positioned 3-piece guest washroom adds comfort and functionality. Steps to the Theatre District, fine dining, transit, the PATH, and premier downtown amenities, this is refined urban living in one of Toronto's most dynamic cultural corridors.

Listed by ROYAL LEPAGE TERREQUITY SW REALTY

  • MLS #

    C13588332

  • Sq. Ft

    1200-1399

  • Sq. Ft. Source

    MLS

  • Year Built

    31-50

  • Basement

    None

  • View

    City, Downtown

  • Garage

    Underground, 1 spaces

  • Parking Type

    Owned

  • Locker

    Exclusive

  • Pets Permitted

    N

  • Exterior

    Stone

  • Fireplace

    N

  • Security

    n/a

  • Elevator

    n/a

  • Laundry Level

    Main

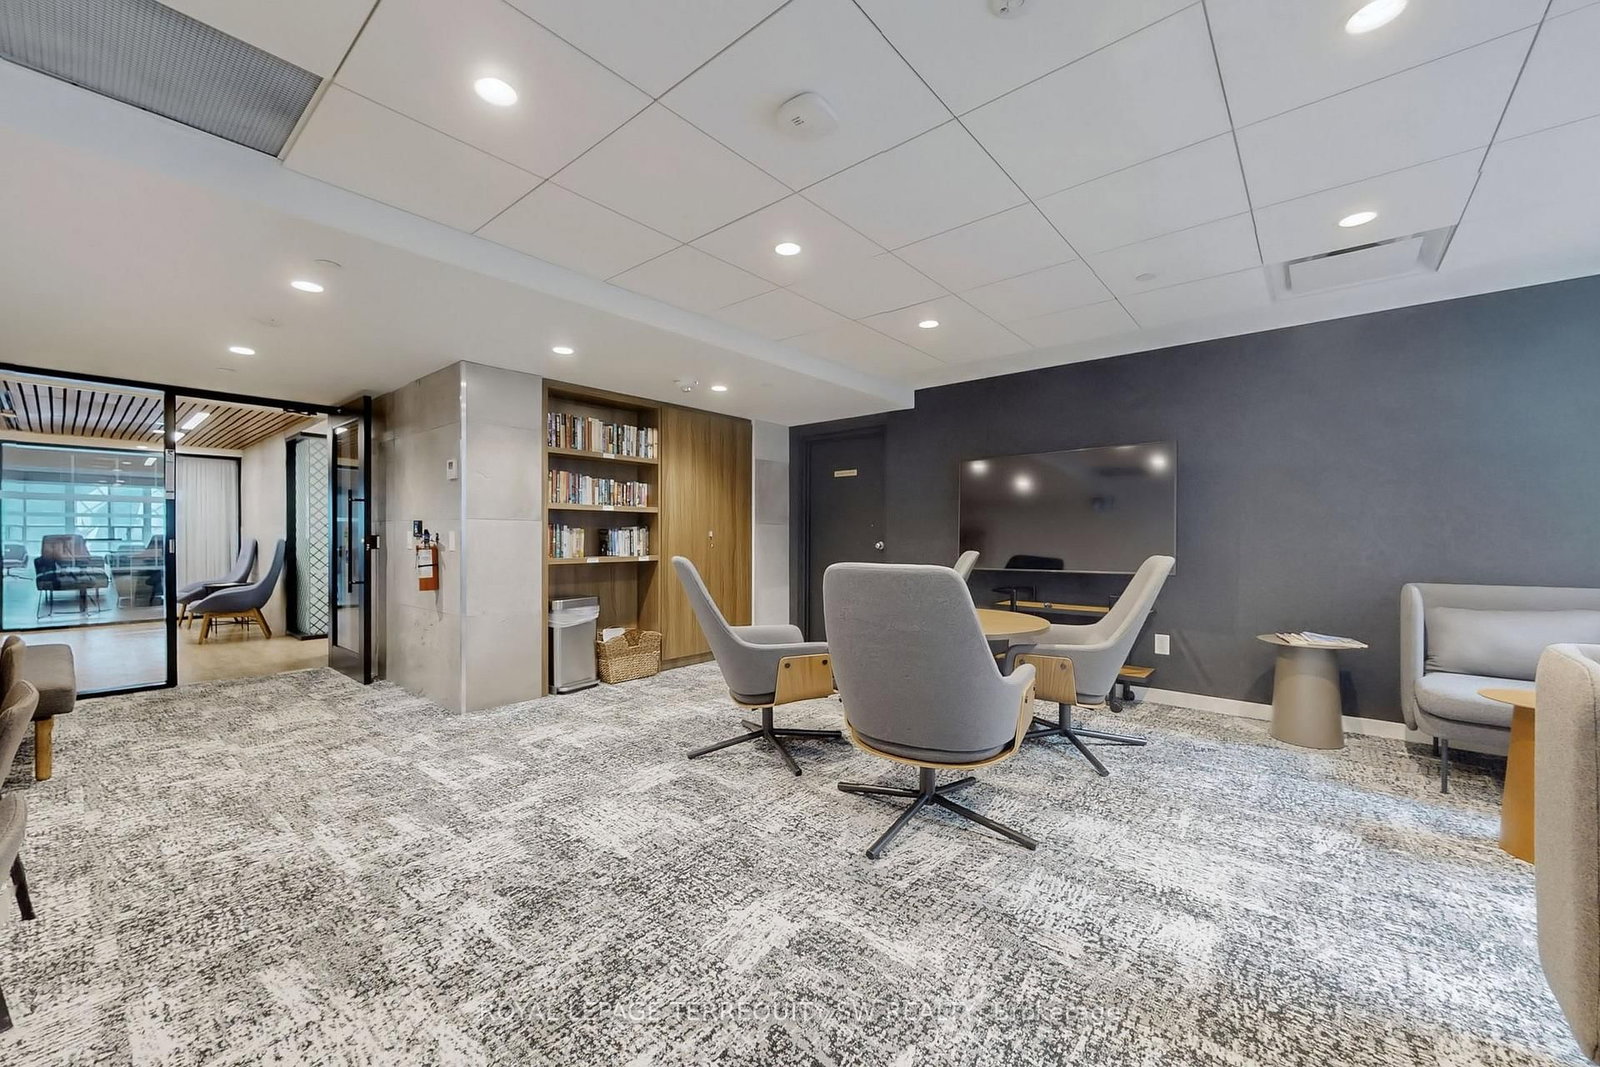
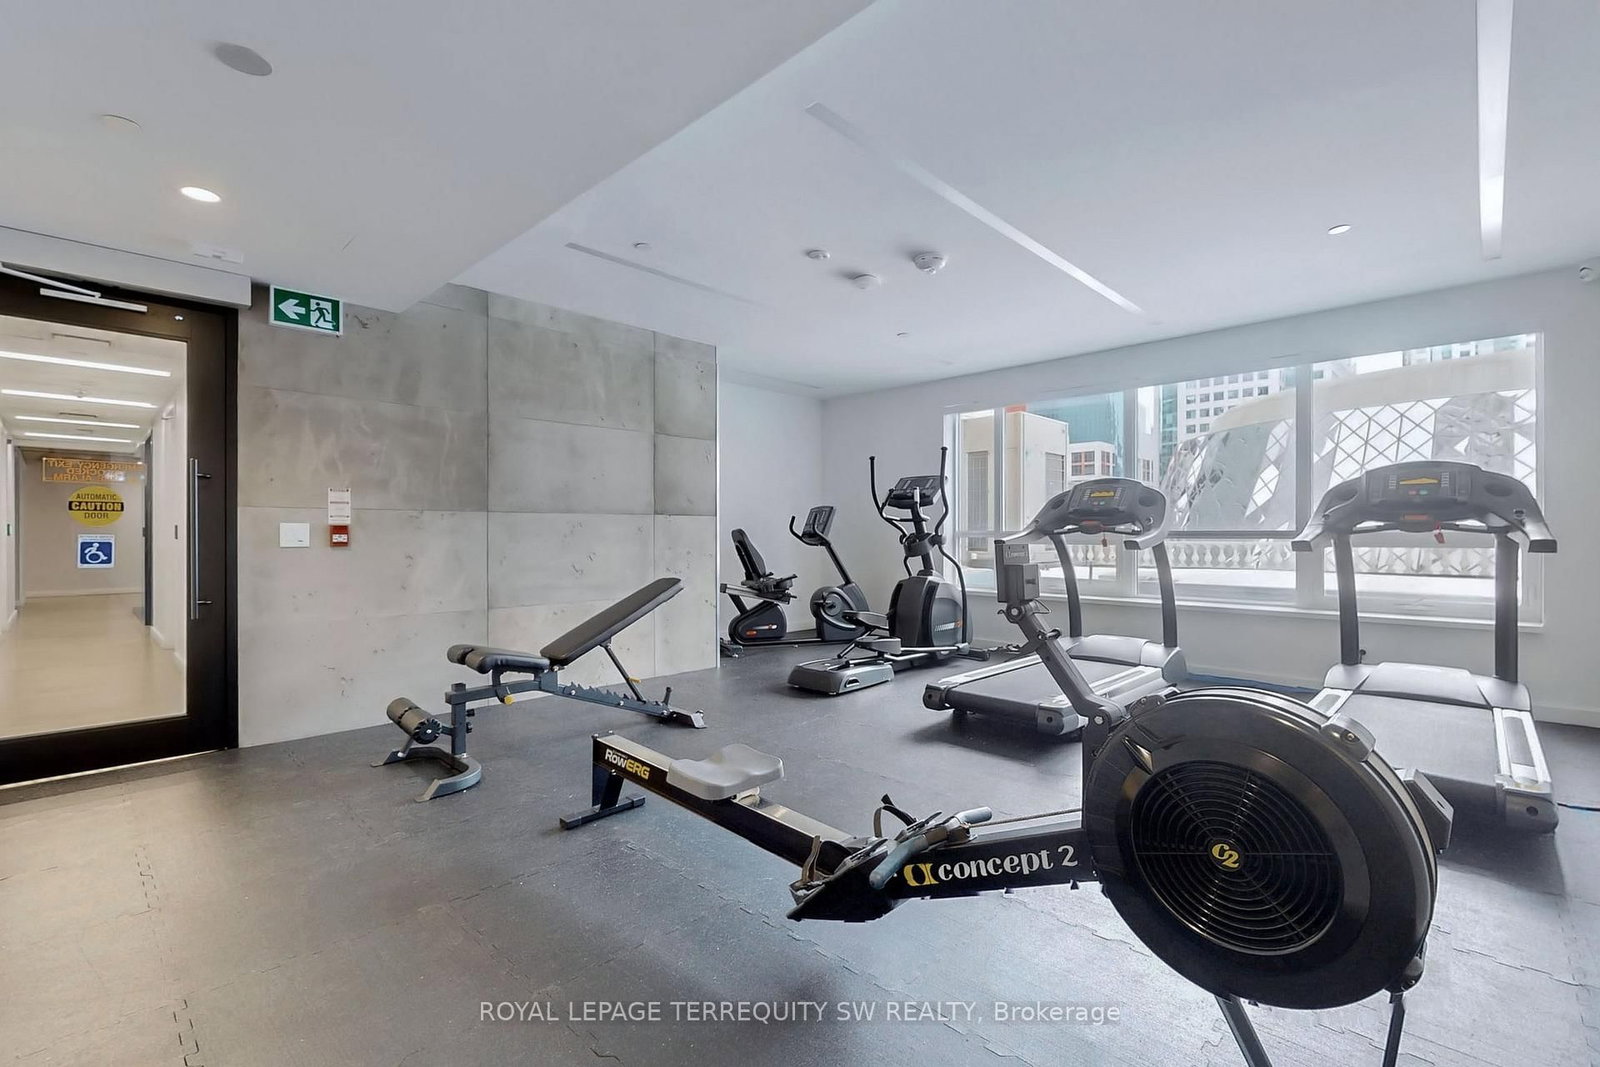
  • Building Amenities

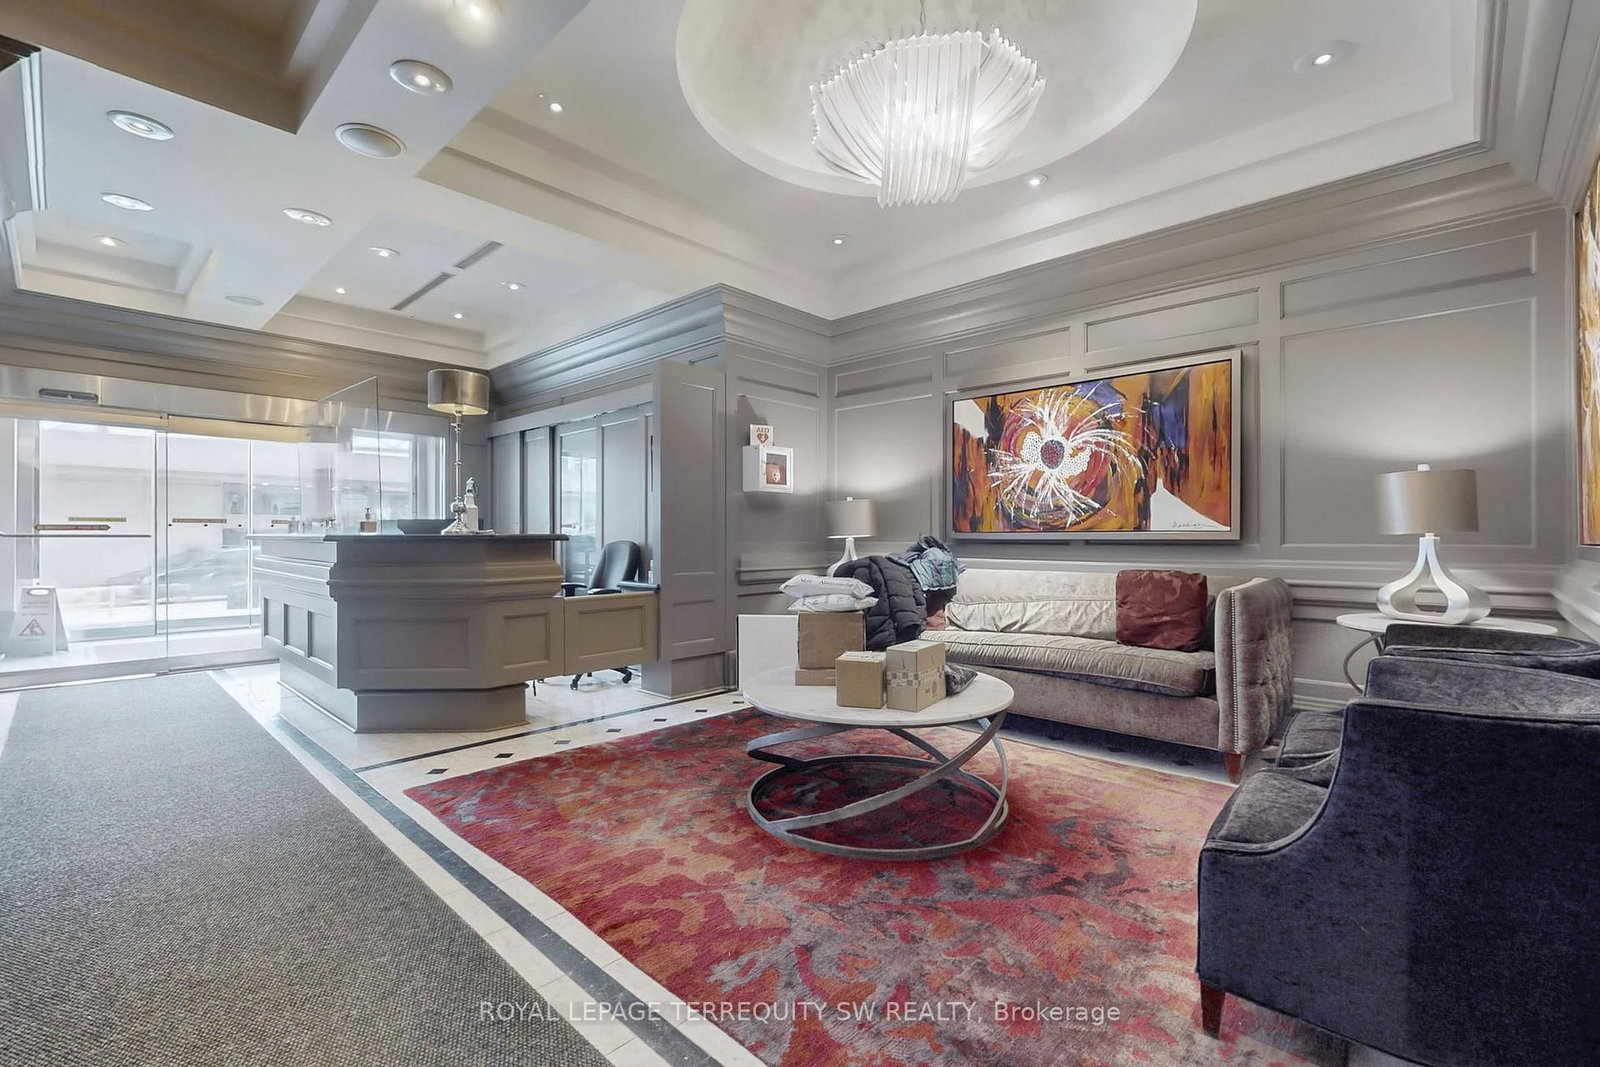
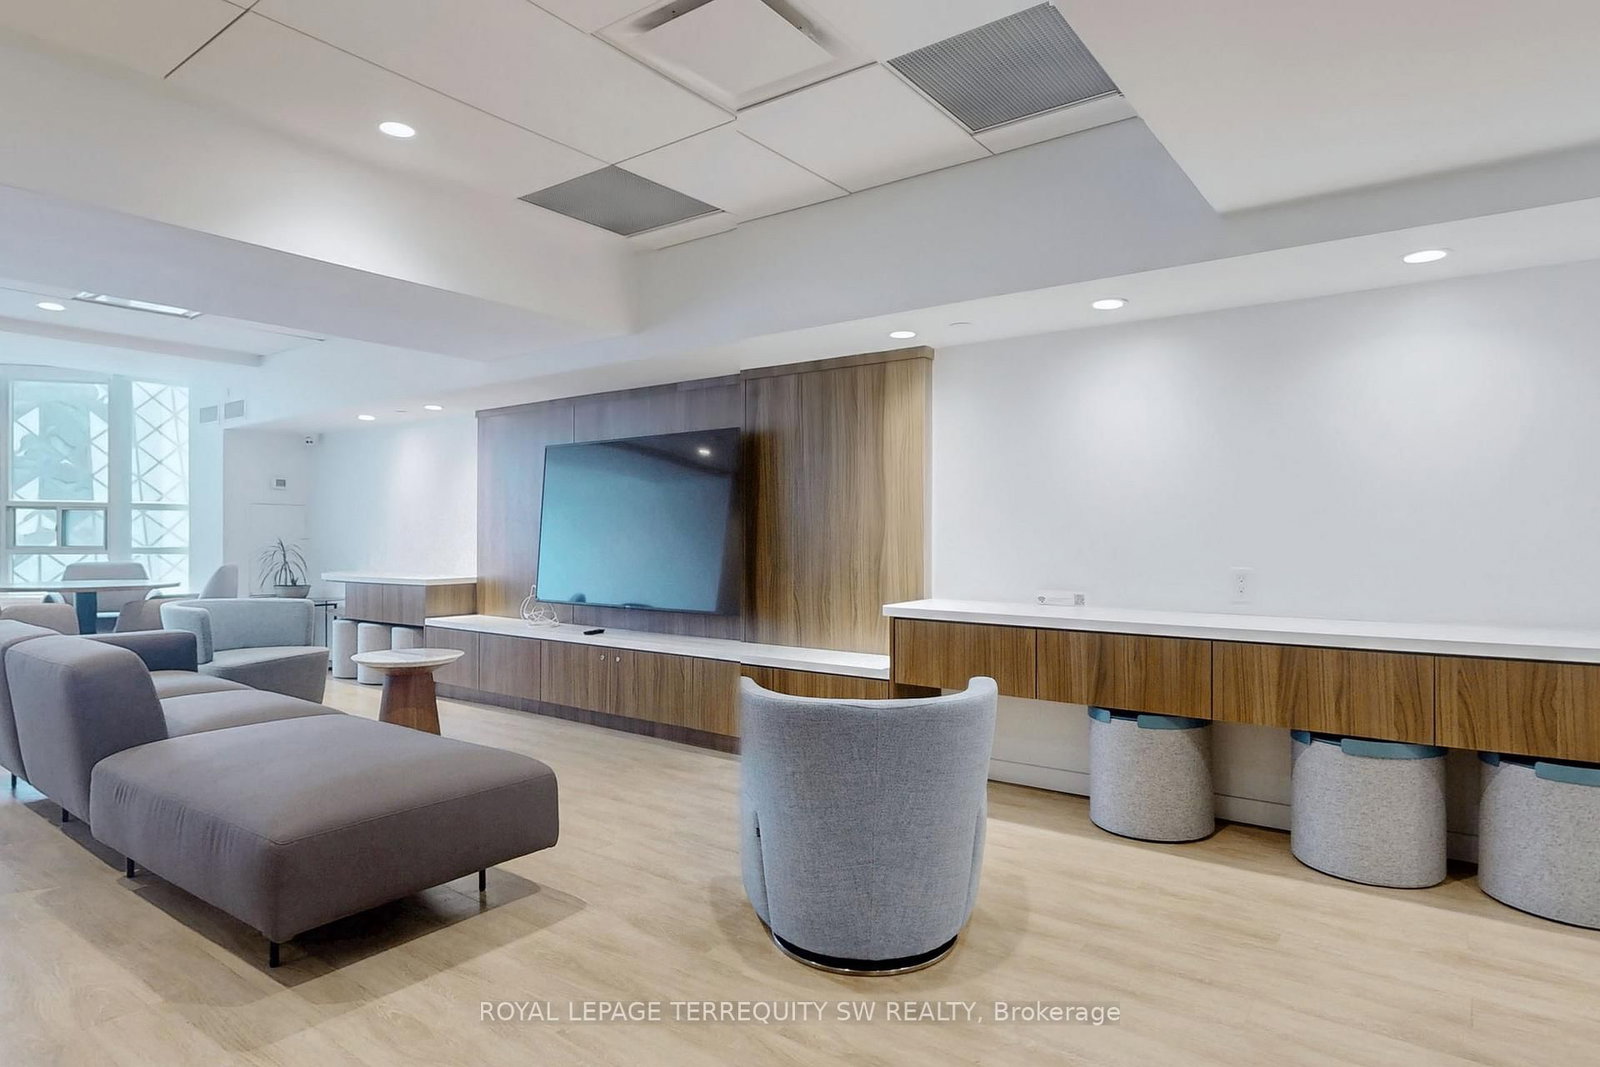
    Concierge,Elevator,Exercise Room,Party/Meeting Room,Visitor Parking

  • Maintenance Fee Includes

    Heat, Hydro, Parking, Water

  • Property Management

    Crossbridge

  • Heat

    Forced Air

  • A/C

    Central Air

  • Water

    n/a

  • Water Supply

    n/a

  • Central Vac

    N

  • Cert Level

    n/a

  • Energy Cert

    n/a

  • Living

    7.39 x 4.27 ft Flat level

    Combined W/Dining, hardwood floor

  • Dining

    7.39 x 4.27 ft Flat level

    Combined W/Living, hardwood floor, Window

  • Kitchen

    2.68 x 2.5 ft Flat level

    Backsplash, Tile Floor, Pass Through

  • Primary

    5.41 x 3.32 ft Flat level

    Window, W/I Closet, 5 Pc Ensuite

  • Solarium

    5.01 x 2.3 ft Flat level

    Window, hardwood floor, West View

  • MLS #

    C13588332

  • Sq. Ft

    1200-1399

  • Sq. Ft. Source

    MLS

  • Year Built

    31-50

  • Basement

    None

  • View

    City, Downtown

  • Garage

    Underground, 1 spaces

  • Parking Type

    Owned

  • Locker

    Exclusive

  • Pets Permitted

    N

  • Exterior

    Stone

  • Fireplace

    N

  • Security

    n/a

  • Elevator

    n/a

  • Laundry Level

    Main

  • Building Amenities

    Concierge,Elevator,Exercise Room,Party/Meeting Room,Visitor Parking

  • Maintenance Fee Includes

    Heat, Hydro, Parking, Water

  • Property Management

    Crossbridge

  • Heat

    Forced Air

  • A/C

    Central Air

  • Water

    n/a

  • Water Supply

    n/a

  • Central Vac

    N

  • Cert Level

    n/a

  • Energy Cert

    n/a

  • Living

    7.39 x 4.27 ft Flat level

    Combined W/Dining, hardwood floor

  • Dining

    7.39 x 4.27 ft Flat level

    Combined W/Living, hardwood floor, Window

  • Kitchen

    2.68 x 2.5 ft Flat level

    Backsplash, Tile Floor, Pass Through

  • Primary

    5.41 x 3.32 ft Flat level

    Window, W/I Closet, 5 Pc Ensuite

  • Solarium

    5.01 x 2.3 ft Flat level

    Window, hardwood floor, West View

Thinking of Selling?

Find Out Your Home’s Value in Today’s Market!

No Email or Signup is required to view your home estimate.

estimate your home value

Contact Manoj Kukreja

Sales Representative,
Century 21 People’s Choice Realty Inc.,
Brokerage
(647) 576 - 2100

Manoj profile avatar

Property History

Property history for 2001-71 Simcoe Street, Toronto

This property has been sold 7 times before. Create your free account to explore sold prices, detailed property history, and more insider data.

Sign In / Register

Inventory Graph

10 9 8 7 6 5 4 3 2 1 0 1 Months of inventory SELLER'S Market BALANCED Market BUYER'S Market

Thinking of Selling?

Find Out Your Home’s Value in Today’s Market!

No Email or Signup is required to view your home estimate.

estimate your home value

Contact Manoj Kukreja

Sales Representative, Century 21 People’s Choice Realty Inc., Brokerage
(647) 576 - 2100

Manoj profile avatar

Recent Sold Listings in Bay Street Corridor, Toronto

Popular Cities